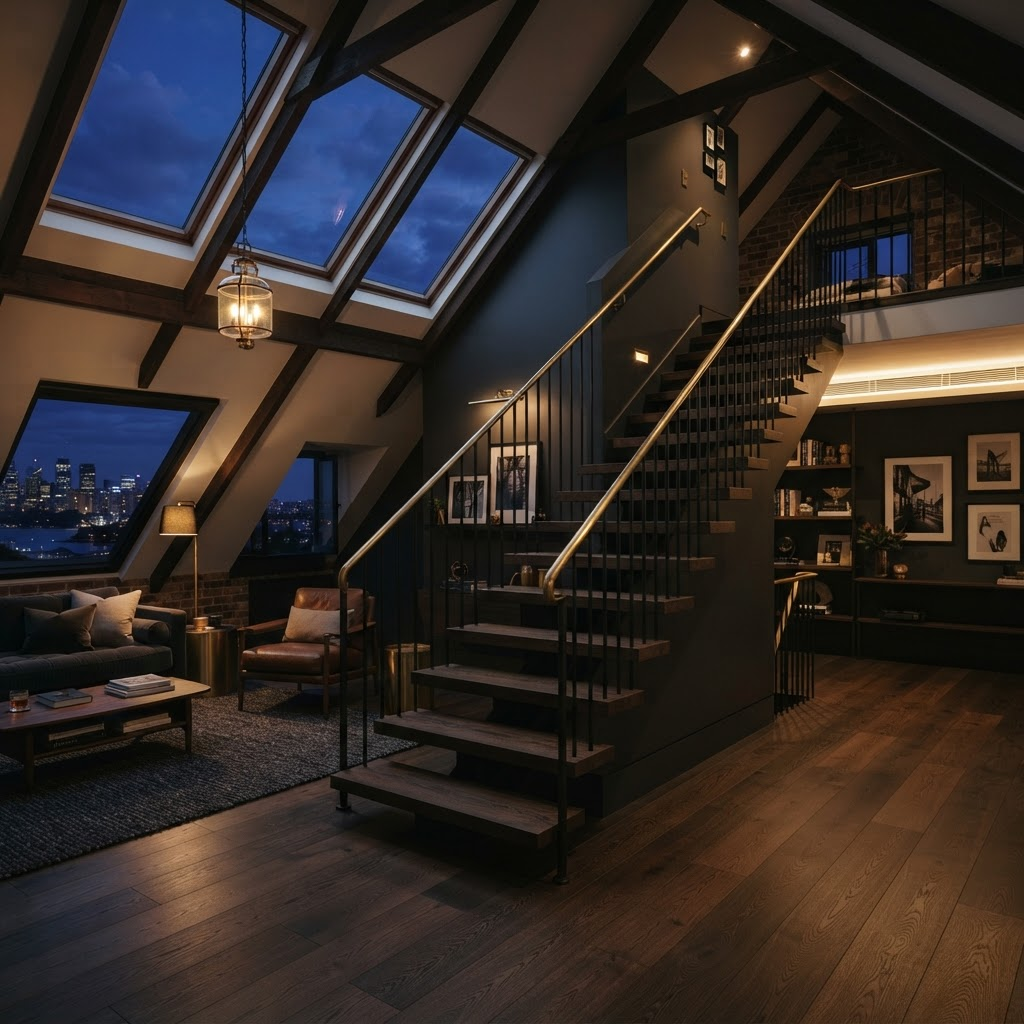
Elegant timber and steel staircase leading up into a bright finished attic room in a premium Sydney home

Attic Access Options Sydney

Every attic is different. So is the way you access it.

From simple storage ladders through to architecturally designed staircases, we'll help you choose the safest, most practical way to access your attic.

Choosing the right access is one of your most important design decisions

Whether you're creating a simple storage space, a premium utility room or a fully habitable attic conversion, how you get up there shapes how the space feels and how often you'll use it.

At Inner City Attics we design and install everything from traditional attic ladders through to custom architectural staircases — all as one managed process.

Our team recommends the most suitable option based on:

  • available floor space
  • intended room use
  • ceiling height
  • Australian Building Code requirements
  • budget
  • aesthetics
Attic access calculator

Find the strongest access option for your home

Answer four practical questions. We will recommend a starting option and show you the strongest alternative.

1Room use
2Frequency
3Available space
4Investment
What type of attic are you creating?
How often will you use the access?
How much floor space is available?
What is your preferred investment level?

Complete all four questions to see your result.

This tool provides general preliminary guidance only. Final suitability depends on measurements, structural conditions, intended use, user needs and the applicable approval requirements.

Footprint guide

See how each type of access uses your floor space

These simplified diagrams show the relative difference between access types. They are not construction drawings or minimum compliance dimensions.

Clear floor when closed

Manual or Electric Ladder

Typical opening type
Ceiling hatch
Floor impact
No permanent floor use

Best where preserving the room below is the priority.
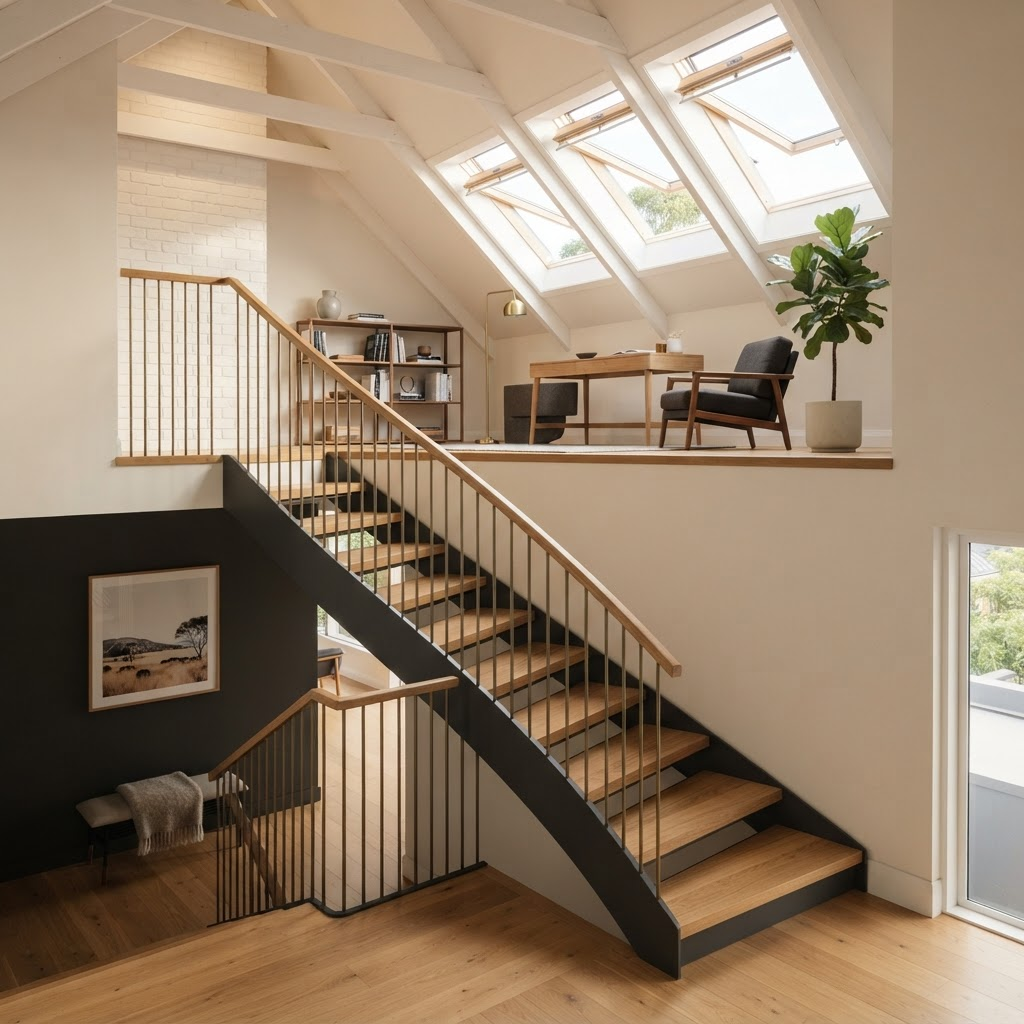
Very compact stair area

Compact or Folding Stair

Typical opening type
Specialised opening
Floor impact
Very small permanent area

Useful in restricted locations, subject to intended use.

Circular permanent footprint

Spiral Staircase

Typical opening type
Circular or shaped opening
Floor impact
Compact permanent area

Saves run length but restricts furniture movement.

Shortened stair run

Space-Saver Stair

Typical opening type
Compact rectangular opening
Floor impact
Short permanent run

More permanent than a ladder but steeper than a normal stair.

Full stair and landing area

Conventional or Mono Stringer

Typical opening type
Full engineered opening
Floor impact
Largest permanent area

Generally delivers the strongest comfort and furniture access.

Exact openings, landings, headroom and structural framing are determined after measuring the property and resolving the attic layout.

Detailed comparison

Compare more than price and footprint

Consider comfort, frequency of use and how easily furniture or storage items can be moved into the attic.

Manual Attic Ladder
Best suited to
Storage
Investment
Entry-level
Footprint
Very low
Installation
Usually one site visit
Everyday use
Manual Attic Ladder everyday use: 1 out of 5
Furniture access
Manual Attic Ladder furniture access: 1 out of 5
Electric Attic Ladder
Best suited to
Storage, Premium utility room
Investment
Premium
Footprint
Low
Installation
Usually one to three days
Everyday use
Electric Attic Ladder everyday use: 3 out of 5
Furniture access
Electric Attic Ladder furniture access: 2 out of 5
Spiral Staircase
Best suited to
Habitable
Investment
Architectural
Footprint
Moderate
Installation
Project dependent
Everyday use
Spiral Staircase everyday use: 4 out of 5
Furniture access
Spiral Staircase furniture access: 2 out of 5
Limited-Space Spiral Stair
Best suited to
Storage, Premium utility room
Investment
Specialist premium
Footprint
Very low
Installation
Specialist installation
Everyday use
Limited-Space Spiral Stair everyday use: 2 out of 5
Furniture access
Limited-Space Spiral Stair furniture access: 1 out of 5
Side-Folding Staircase
Best suited to
Premium utility room
Investment
Specialist architectural
Footprint
Very low when folded
Installation
Specialist installation
Everyday use
Side-Folding Staircase everyday use: 3 out of 5
Furniture access
Side-Folding Staircase furniture access: 2 out of 5
Mono Stringer Staircase
Best suited to
Habitable
Investment
Custom architectural
Footprint
Moderate to high
Installation
Project dependent
Everyday use
Mono Stringer Staircase everyday use: 5 out of 5
Furniture access
Mono Stringer Staircase furniture access: 4 out of 5
Conventional Timber Staircase
Best suited to
Habitable
Investment
Premium to architectural
Footprint
High
Installation
Project dependent
Everyday use
Conventional Timber Staircase everyday use: 5 out of 5
Furniture access
Conventional Timber Staircase furniture access: 5 out of 5
Space-Saver Staircase
Best suited to
Storage, Premium utility room
Investment
Mid-range to premium
Footprint
Low
Installation
Project dependent
Everyday use
Space-Saver Staircase everyday use: 2 out of 5
Furniture access
Space-Saver Staircase furniture access: 1 out of 5

Installation durations and ratings are general comparisons only. Structural work, fabrication, approvals, finishes and site access can affect the final program.
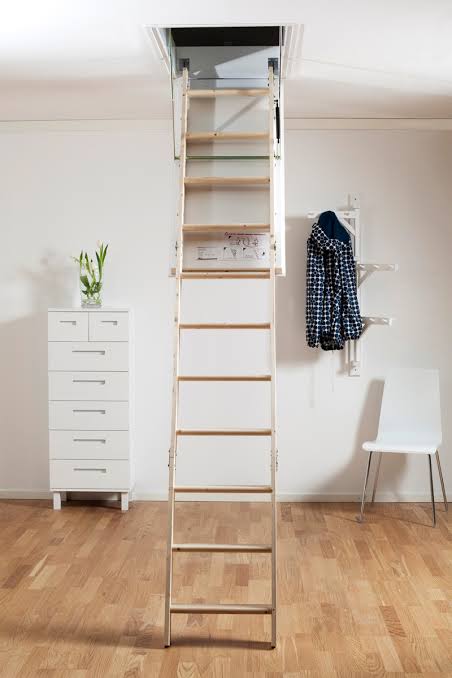
Timber and aluminium folding manual attic ladder extended from a ceiling hatch into a bright minimalist room with a timber floor

The simple, affordable classic

Manual Attic Ladder

The manual attic ladder is the most affordable and widely used way to reach a roof space. Folded neatly into an insulated ceiling hatch when not in use, it pulls down in seconds whenever you need it — ideal for storage areas and occasional access.

  • Timber ladders — warm, sturdy and quiet underfoot, a natural match for period homes.
  • Aluminium ladders — lightweight, durable and low-maintenance for frequent seasonal use.
  • Insulated hatches — sealed, draught-proof ceiling doors that protect your home's energy efficiency.
  • Load ratings — engineered weight capacities so you can carry boxes up safely.
  • Ceiling openings — neatly framed and finished to suit your existing ceiling.
  • Installation — typically completed in a single visit with minimal mess.

Advantages

  • Lowest cost option
  • Quick installation
  • Great for seasonal storage
  • Minimal floor space

Considerations

  • Not suited to daily use
  • Awkward carrying heavy items
  • Not for habitable rooms

Our recommendation

We generally recommend a manual ladder where the attic is used for seasonal storage and the floor space below must stay completely clear.

Investment level

Entry-level

Indicative installation

Usually one site visit

Timing is indicative only and depends on structural work, finishes, approvals and site access.
Best for:Basic StorageSeasonal StorageOccasional Access
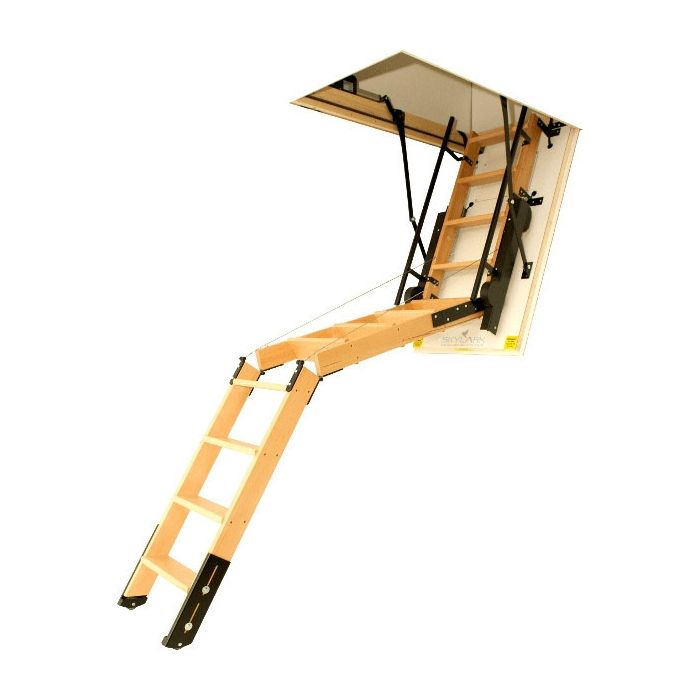
Skylark folding timber electric attic ladder with black metal hinges extended down from a ceiling hatch

Effortless access at the push of a button

Electric Attic Ladder

An electric attic ladder brings a touch of luxury to everyday access. At the press of a remote, a concealed ceiling panel opens and the ladder glides down smoothly and quietly — a refined solution where a full staircase isn't practical but comfort still matters.

  • Electric operation — motorised opening and closing with no physical effort.
  • Remote control — summon the ladder from below or send it away with a single button.
  • Premium finishes — timber and metal options to complement your interior.
  • Smooth opening — controlled, gentle motion that feels considered and safe.
  • Quiet motors — discreet operation that won't disturb the household.
  • Insulation — sealed panels that keep conditioned air where it belongs.
  • Concealed appearance — sits flush with the ceiling and all but disappears.

Advantages

  • Luxury feel
  • Easy access
  • No manual lowering or lifting required
  • Convenient for more frequent access

Considerations

  • Higher investment than manual
  • Requires a power supply

Our recommendation

We recommend an electric attic ladder when you want more convenient access to a regularly used non-habitable attic without giving up room for a permanent staircase.

Investment level

Premium

Indicative installation

Usually one to three days

Timing is indicative only and depends on structural work, finishes, approvals and site access.
Best for:Premium Utility RoomsLuxury Homes
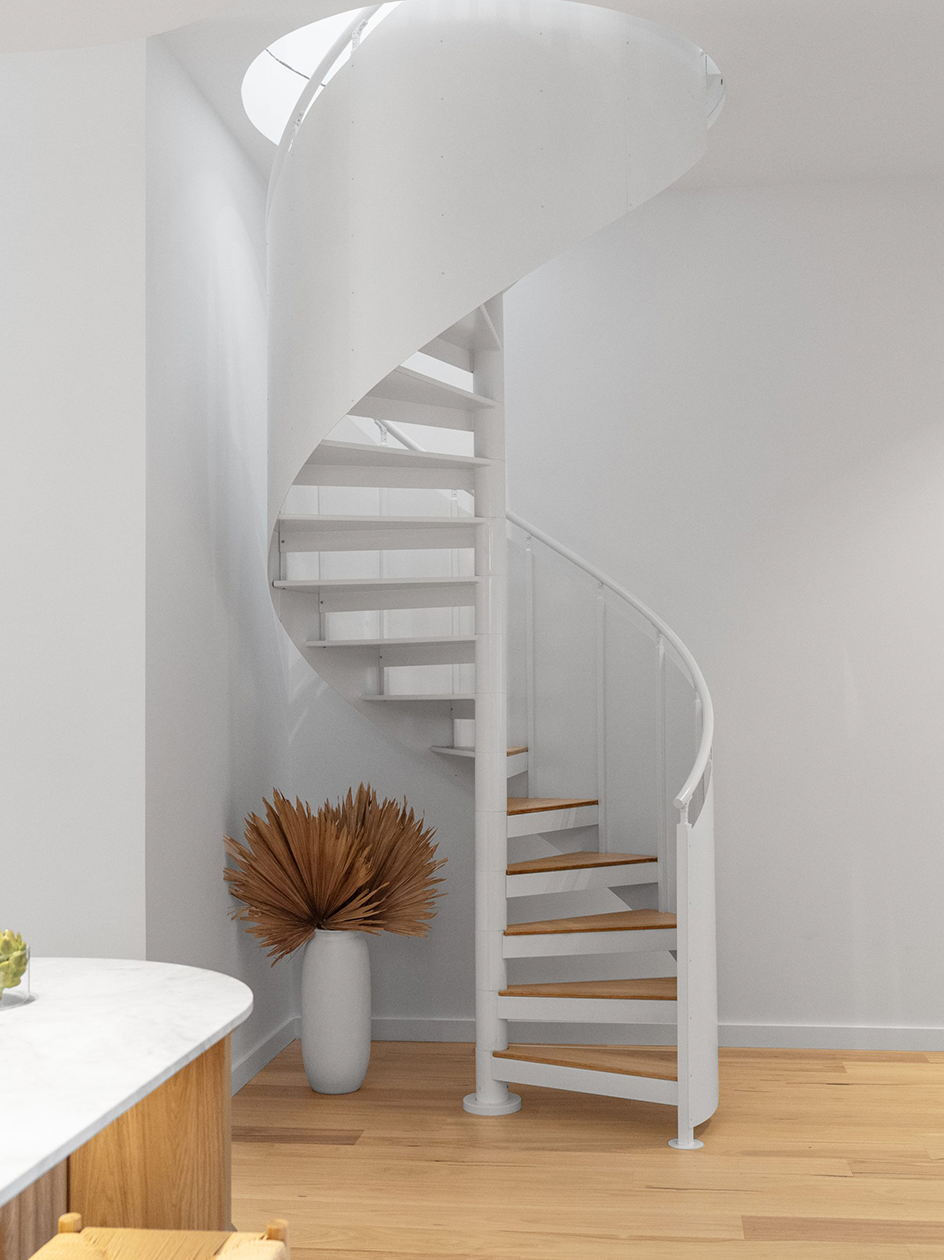
Satin-white spiral staircase with warm timber treads and solid white screens leading up to an attic in a bright Sydney home

An architectural feature in a small footprint

Spiral Staircase

A spiral staircase turns attic access into a design statement. Winding around a central column, it can provide permanent stair access when appropriately sized, designed and approved for the project, while occupying a fraction of the floor area of a conventional straight flight — perfect for habitable conversions where space is at a premium.

  • A range of diameters to suit tight or generous openings.
  • Steel structures — powder-coated and engineered for strength.
  • Timber treads — warm underfoot and available in many finishes.
  • Glass balustrades — keep sightlines open and the space feeling light.
  • Powder coating — durable, colour-matched finishes in any shade.
  • Custom finishes — tailored to your interior palette and detailing.

Advantages

  • Architectural feature
  • Small footprint
  • Great for conversions
  • Adds value

Considerations

  • Harder to move furniture
  • Less convenient than a full stair

Our recommendation

We consider a spiral staircase where permanent access is required but the home cannot accommodate the run of a conventional staircase.

Investment level

Architectural

Indicative installation

Project dependent

Timing is indicative only and depends on structural work, finishes, approvals and site access.
Best for:Habitable Attic ConversionsLoftsHome Offices
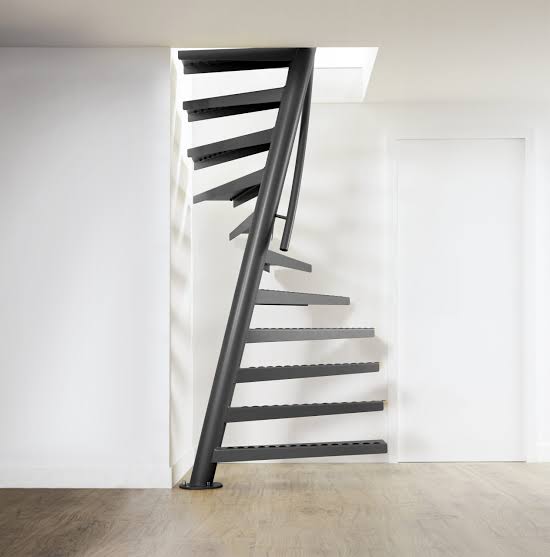
Ultra-compact space-saving spiral staircase with a single central charcoal pole and cantilevered alternating metal treads set against a white wall

Real stair access in the tightest corners

Limited Space Spiral Stair

Where even a standard spiral won't fit, a limited-space spiral stair with an alternating tread design can provide compact permanent access within remarkably small openings, subject to the intended use and project requirements. It's the go-to answer when conventional stairs are simply out of the question.

  • A clever alternating tread design that shortens the run without losing footing.
  • An exceptionally small footprint that fits where nothing else will.
  • Ideal for retrofits into existing homes with no room to spare.
  • Modern, minimal styling that suits contemporary interiors.

Advantages

  • Fits incredibly small spaces
  • Modern appearance
  • Great for utility rooms

Considerations

  • Takes some getting used to
  • Not ideal for young children

Our recommendation

We only recommend this type of stair after testing more comfortable access options and confirming exactly how the attic will be used.

Investment level

Specialist premium

Indicative installation

Specialist installation

Timing is indicative only and depends on structural work, finishes, approvals and site access.
Best for:Premium Utility RoomsStorage
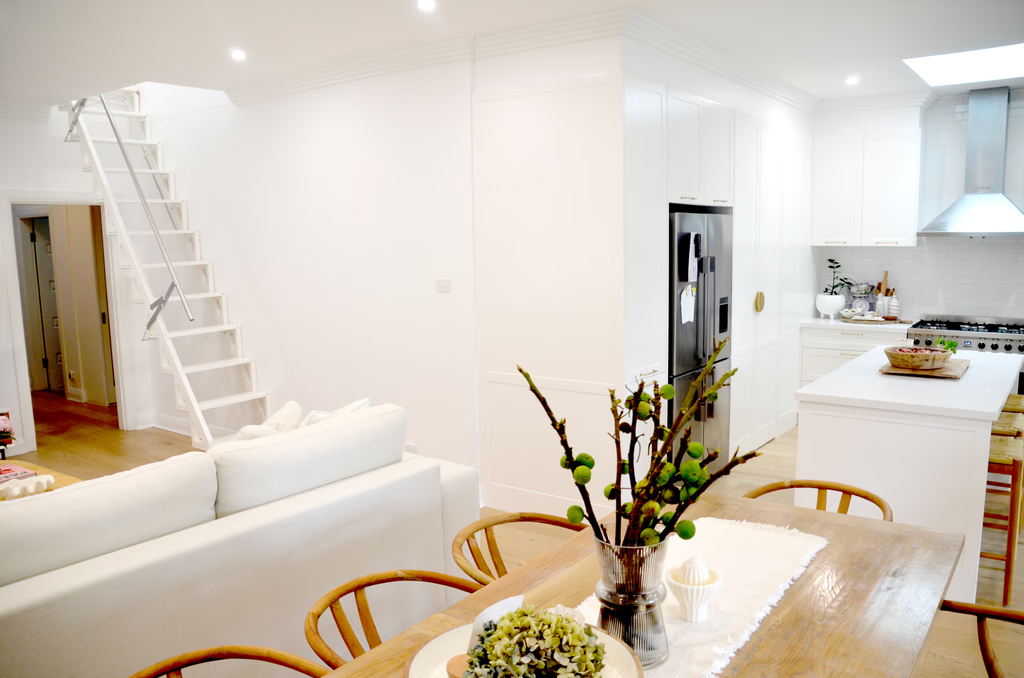
Slim white space-saving folding staircase with timber-edged treads rising against the wall of a bright open-plan Sydney home

A staircase that disappears when not in use

Side Folding Staircase

The side-folding staircase is an engineering showpiece: a full flight of treads that folds elegantly flat against the wall when you don't need it. It combines the convenience of stairs with a footprint close to that of a ladder — a genuine talking point in a designer home.

  • An innovative folding mechanism that collapses the flight against the wall.
  • Disappears almost completely when stowed, freeing the floor below.
  • A minimal footprint that rivals a ladder while feeling like a staircase.
  • An architectural, sculptural appearance that doubles as a feature.

Advantages

  • Incredible space saving
  • Premium design
  • Hides away when not needed

Considerations

  • Premium pricing
  • Specialist installation required

Our recommendation

We consider a folding staircase for design-led homes where preserving the room below is essential and a permanent visible flight is undesirable.

Investment level

Specialist architectural

Indicative installation

Specialist installation

Timing is indicative only and depends on structural work, finishes, approvals and site access.
Best for:Premium Utility RoomsDesigner Homes
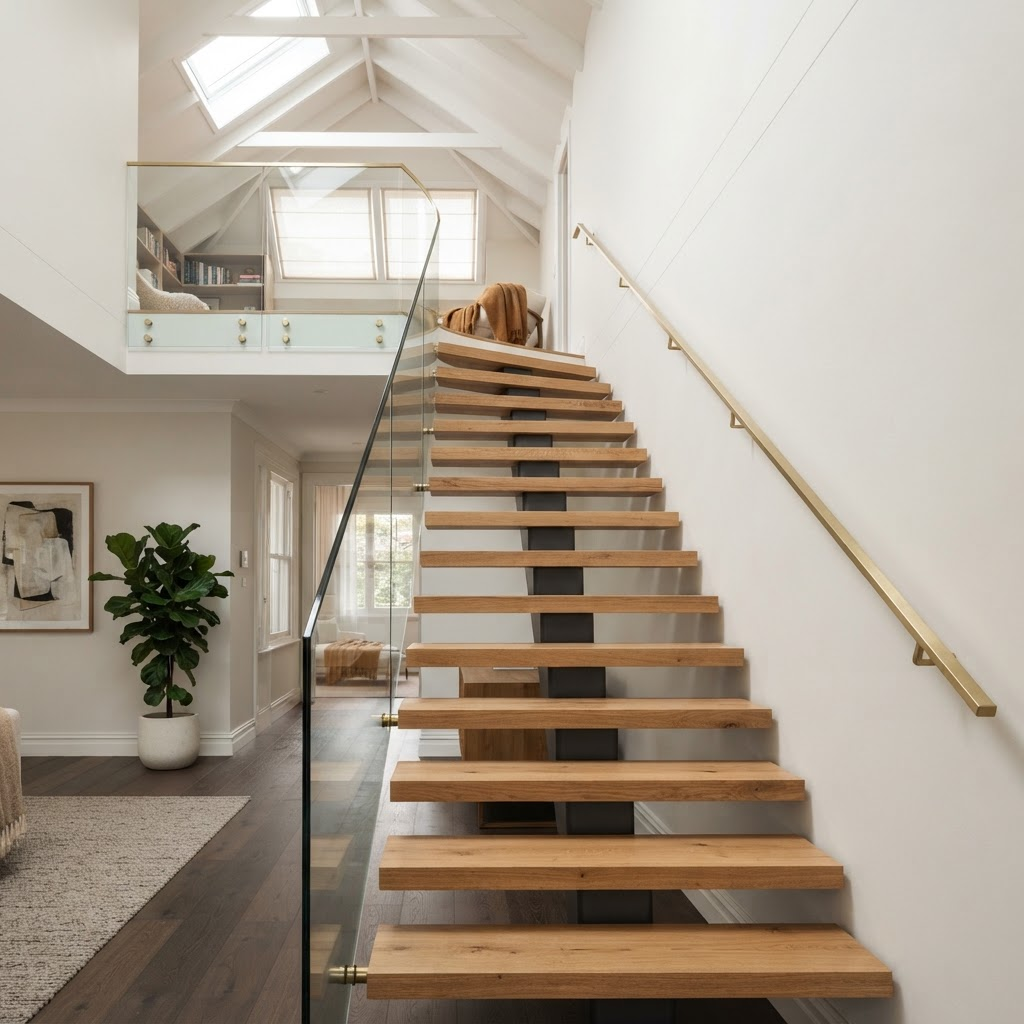
Floating mono stringer staircase with a single central steel spine, oak treads and glass balustrade in a luxury Sydney attic

A premium architectural staircase for comfortable everyday access

Mono Stringer Staircase

The mono stringer staircase is the flagship of attic access. A single central steel spine carries thick timber treads that appear to float, paired with frameless glass balustrades. It offers the comfort of a full staircase with a striking, contemporary presence. It can provide approved permanent access when individually designed for the project.

  • Custom-fabricated steel spine, engineered for your exact opening.
  • Solid timber treads in your choice of species and finish.
  • Frameless glass balustrades for an open, gallery-like feel.
  • A floating appearance that makes the stair a centrepiece.

Advantages

  • Premium architectural look
  • Adds real value
  • Comfortable daily use
  • Broad design flexibility

Considerations

  • The largest investment
  • Requires more floor space

Our recommendation

We recommend a mono stringer when the staircase will be used every day and should become a premium architectural feature of the completed conversion.

Investment level

Custom architectural

Indicative installation

Project dependent

Timing is indicative only and depends on structural work, finishes, approvals and site access.
Best for:Habitable Attic ConversionsLuxury Homes
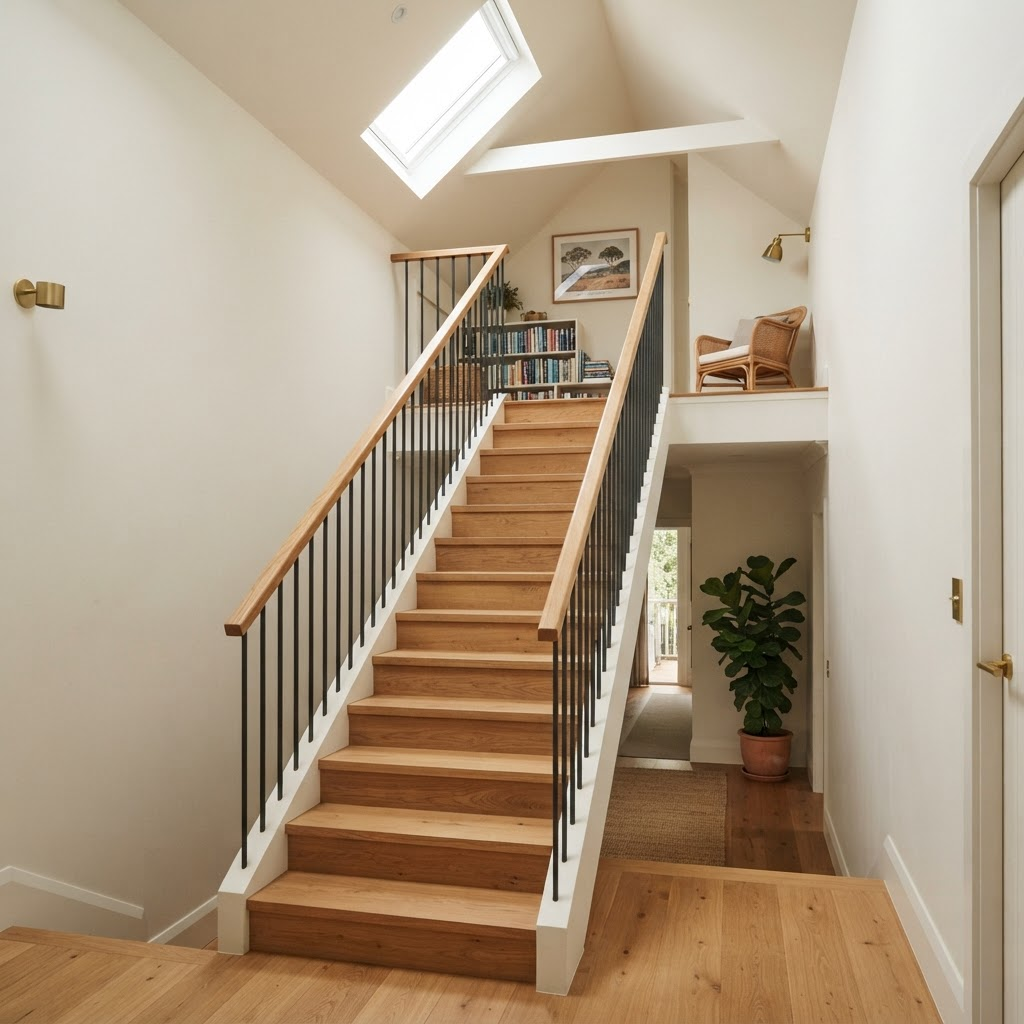
Comfortable conventional straight timber staircase with oak treads and a slim balustrade leading up to a finished attic conversion in a Sydney home

The comfort-focused solution

Conventional Timber Staircase

A straight, L-shaped or U-shaped timber staircase can provide the most familiar and comfortable form of everyday attic access. Where sufficient floor space is available, it can be designed to feel like a natural continuation of the existing home rather than an added attic component.

  • Straight, quarter-turn and half-turn configurations.
  • Timber treads, risers, strings and handrails.
  • Traditional or contemporary balustrade options.
  • Strong furniture and storage-item access.
  • Can be integrated with existing hallways and staircases.

Advantages

  • Comfortable everyday use
  • Best furniture access
  • Familiar stair geometry
  • Broad architectural flexibility

Considerations

  • Requires the greatest floor area
  • Larger structural opening
  • Position must be resolved early

Our recommendation

Where the home has enough room, this is generally our preferred option for comfortable everyday access and easier movement of furniture.

Investment level

Premium to architectural

Indicative installation

Project dependent

Timing is indicative only and depends on structural work, finishes, approvals and site access.
Best for:Habitable Attic ConversionsFamily HomesEveryday Access
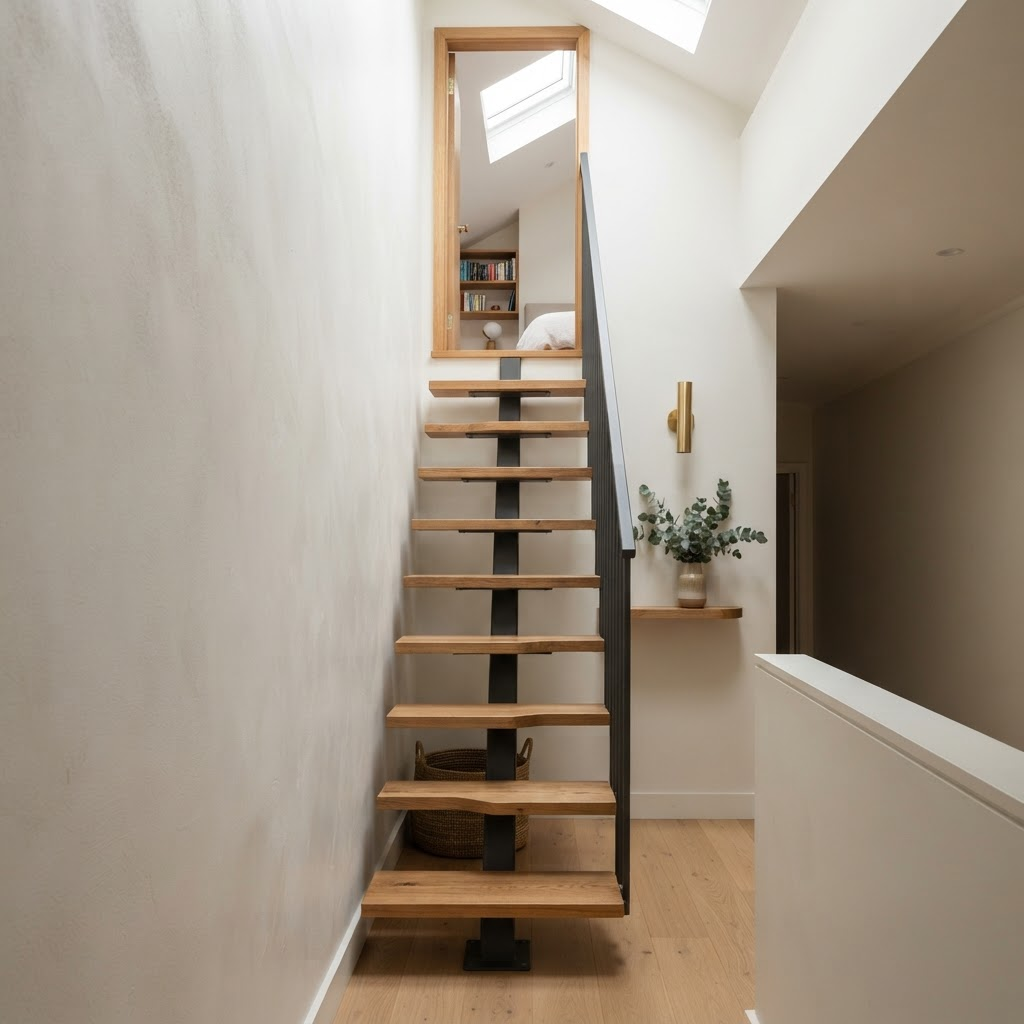
Compact alternating-tread space saver staircase with oak treads and a slim steel frame leading to an attic

Comfortable steps, compact footprint

Space Saver Staircase

A space saver staircase uses alternating 'paddle' treads to deliver a comfortable, near-upright climb in far less run than a conventional stair. It's a practical middle ground where access is frequent but floor space is limited — more convenient than a ladder, more compact than a full flight.

  • Alternating tread steps that let you climb comfortably in a short run.
  • A compact design that fits where a standard staircase can't.
  • A small footprint that preserves usable floor area below.
  • Frequently chosen where daily access is needed but space is tight.

Advantages

  • Small footprint
  • Comfortable to climb
  • Lower cost than a spiral

Considerations

  • Not suitable for every situation or approval type

Our recommendation

We consider a space-saver stair where you want permanent access but there is not enough room for a normal staircase.

Investment level

Mid-range to premium

Indicative installation

Project dependent

Timing is indicative only and depends on structural work, finishes, approvals and site access.

Best for:Premium Utility RoomsStorage Rooms

Which staircase can be used for a habitable attic?

Habitable attic conversions must generally comply with the National Construction Code (NCC) requirements for stair geometry, headroom, balustrades and safe access. Not every compact stair or ladder is suitable for a habitable room. Premium utility rooms and storage spaces may allow more flexibility, depending on the approved use and local council requirements.

Stair geometry

Whether riser height, tread going and pitch fall within safe, comfortable limits for the users and approval pathway.

Headroom & clearance

How much clear height sits above the stair line, and whether it supports the intended use.

Landings & turning space

Room to change direction and pause safely, and space to arrive and leave the flight at each end.

Barriers & balustrades

The height, strength and openings of guarding wherever there is a drop, assessed for the specific layout.

Handrails & slip resistance

Continuous handrails and suitable finishes to keep everyday use safe underfoot.

Structural support & openings

How the flight and the trimmed opening are supported by the existing floor and roof structure.

These are the kinds of factors the National Construction Code addresses — not a fixed checklist. The exact requirements depend on your building's classification, the stair type, your project details and the current NCC provisions in force. We confirm what applies to your home as part of the design and approval process.

How we help

From first visit to finished installation

  1. 1

    Site inspection

    We visit your home and assess the roof space.

  2. 2

    Measure ceiling

    We measure headroom, the opening and the run.

  3. 3

    Discuss intended use

    Storage, utility room or a habitable conversion.

  4. 4

    Recommend best access

    We suggest the safest, most practical option.

  5. 5

    3D design

    You see your access solution before we build.

  6. 6

    Quotation

    A detailed, fixed quote with no surprises.

  7. 7

    Installation

    Our team installs it cleanly and to code.

FAQ

Attic access questions, answered

Can I put stairs anywhere in my home?
In most cases yes, but the ideal position depends on your roof structure, the headroom available at the top of the run, and how the landing lands within the attic. During a free site inspection we identify the safest, least disruptive location and design the access around it.
How much floor space is required for attic stairs?
It varies widely by option. A manual or electric ladder and a side-folding staircase need very little floor area, compact spiral and space-saver stairs need a little more, and full spiral or mono stringer staircases need a moderate footprint. We match the option to the space you have.
Can my existing manhole be used?
Sometimes an existing manhole can be reused or enlarged for a ladder, but habitable conversions and staircases usually need a purpose-formed, code-compliant opening. We assess this on-site and handle any framing required.
Can I upgrade my access later?
Yes. Many homeowners start with a ladder for storage and later upgrade to a staircase when they convert the space. Designing with a future upgrade in mind from the outset can make that transition simpler and more cost-effective.
Can attic ladders be motorised?
Yes — electric attic ladders operate at the push of a remote, opening and closing a concealed ceiling panel smoothly and quietly. They're a popular choice where a full staircase isn't practical but effortless, frequent access is wanted.
Are spiral stairs compliant for habitable rooms?
They can be, provided they meet the relevant National Construction Code requirements for tread geometry, headroom and balustrades for the room's classification. Compliance always depends on the specific project and approval pathway, which we confirm as part of the design.
Can I install an attic ladder in a garage?
Yes, garages are one of the most common places we install attic ladders to create dust-free overhead storage. We ensure the hatch and ladder suit the ceiling height and intended loads.
How much does installation cost?
Manual ladders are the most affordable, electric ladders and space-saver stairs sit in the mid-range, and architectural spiral and mono stringer staircases are a larger investment. Every quote is fixed and provided after a free on-site inspection.
Do you supply the staircase as well as install it?
Yes. We design, supply and install every access solution as a single managed process, so there's one team accountable from the first measurement through to the finished, compliant installation.
Can you design a custom staircase?
Absolutely. Custom-fabricated mono stringer and spiral staircases are a specialty — we tailor the structure, treads, balustrades and finishes to your home and produce a 3D design before fabrication begins.
Beautifully finished attic room at dusk with a sculptural staircase in a premium Sydney home

Not sure which access option is right?

Every home is different. Our team can inspect your roof space and recommend the safest, most practical and most cost-effective solution.