Heritage Terrace Home Office
Premium Utility Room in Pyrmont NSW – Victorian terrace

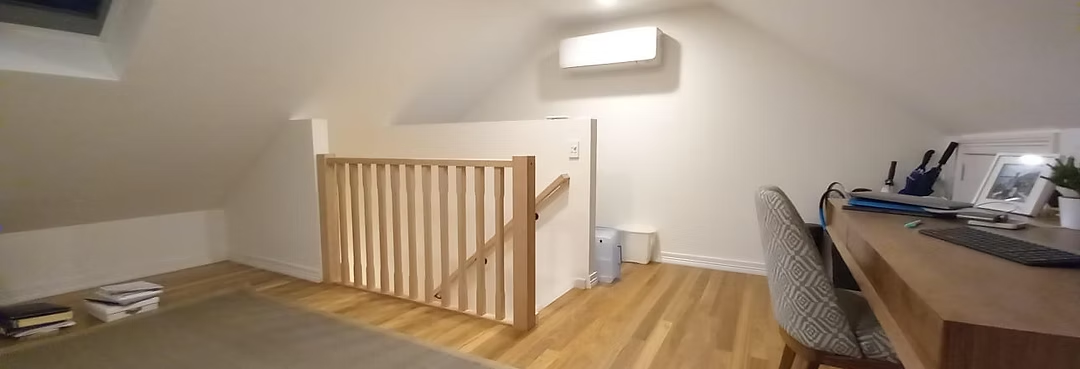
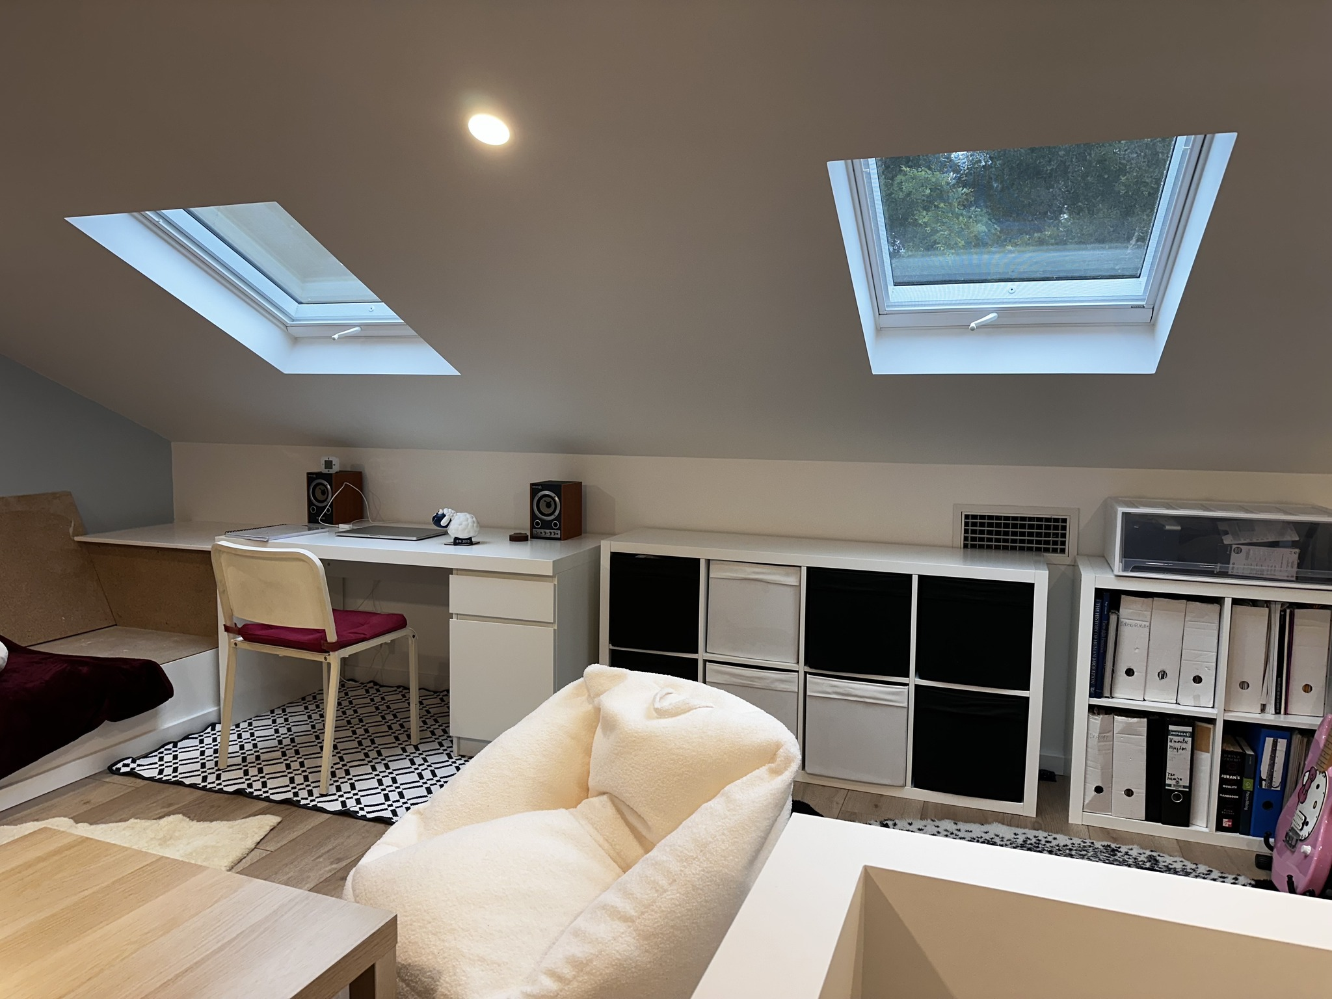
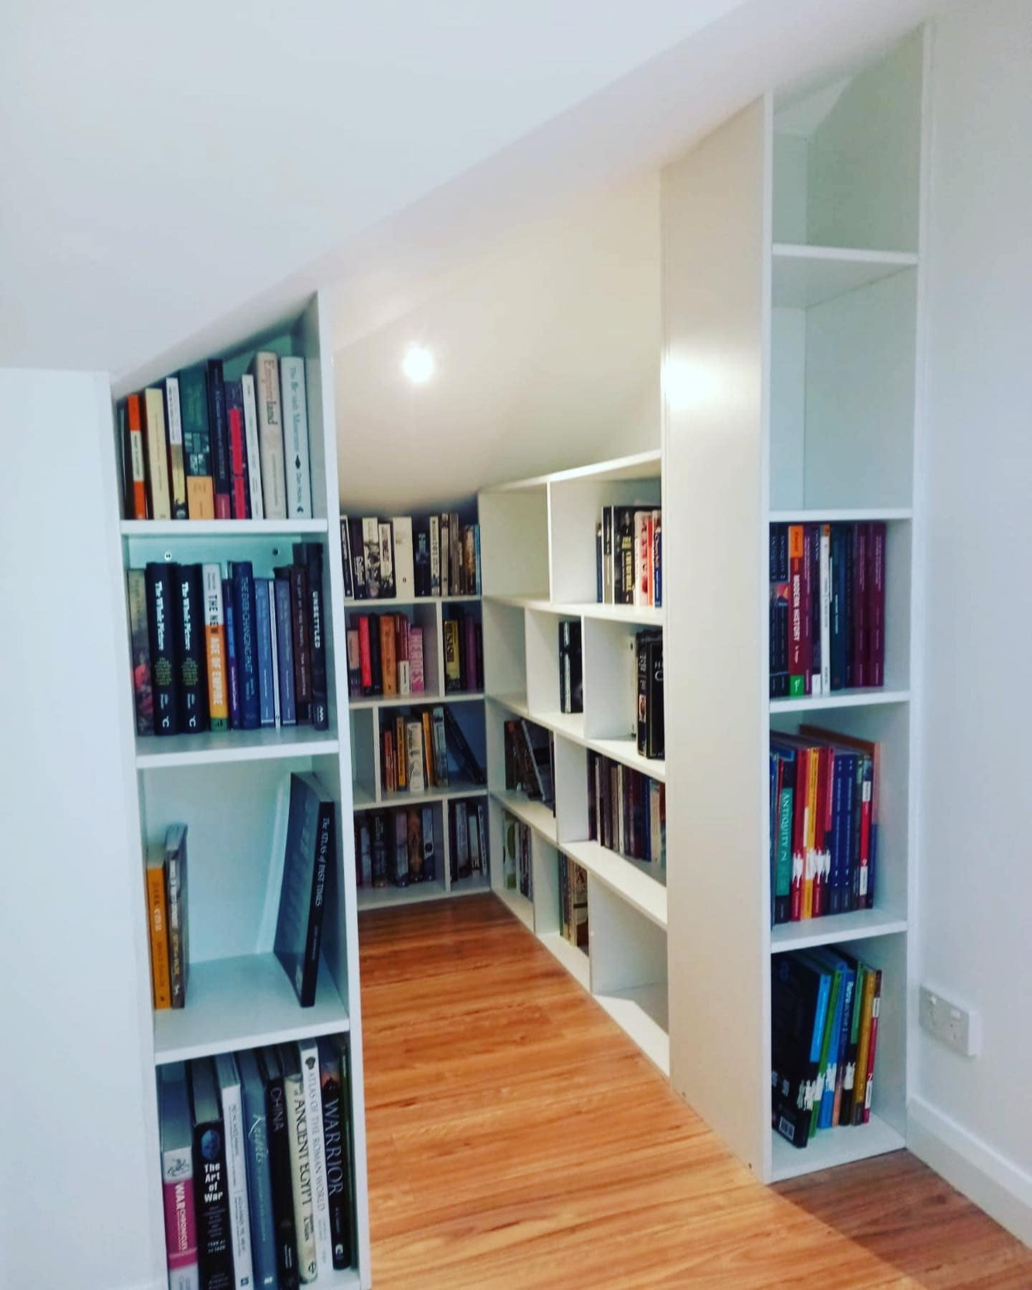
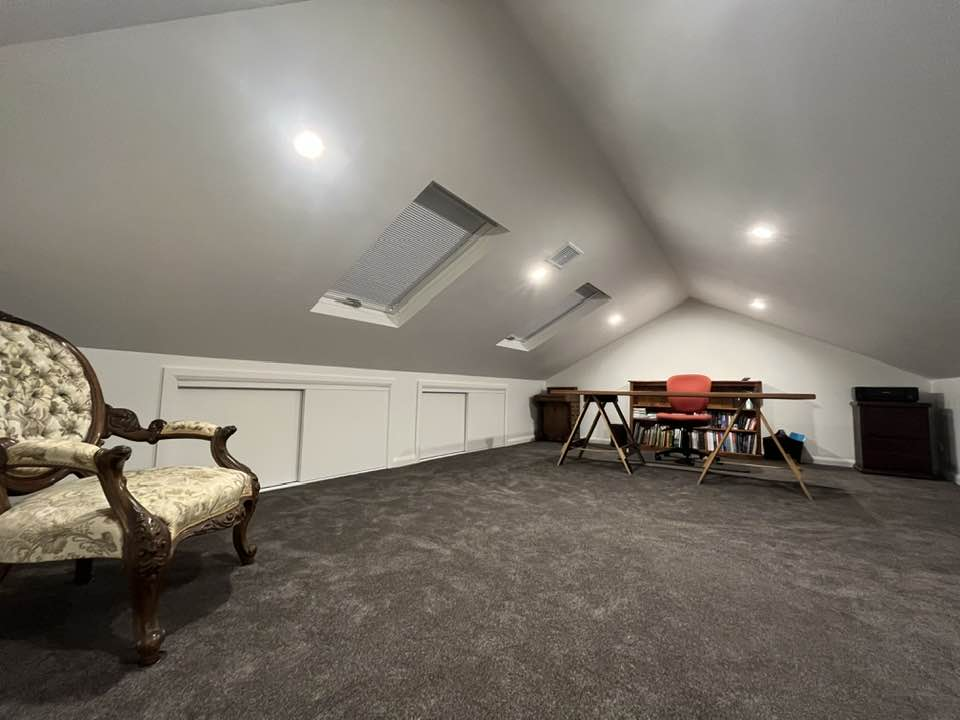
This beautiful Pyrmont heritage terrace presented the perfect opportunity for a premium attic conversion. The owners needed a dedicated home office and additional storage space without compromising the character of their Victorian home. We designed and installed a stunning custom timber staircase with integrated LED lighting that has become a showpiece feature. The finished attic provides a bright, functional multi-use space with built-in storage cupboards and quality finishes that complement the heritage aesthetic below.
Victorian terrace
Pyrmont
5 weeks
$55,000 - $70,000
The Challenge
In a narrow heritage terrace with no room to extend, the owners needed a dedicated home office and extra storage without compromising the character of the home below.
Our Solution
We installed a custom timber staircase with integrated LED step lighting as a feature, then finished a bright multi-use office with built-in storage cupboards and quality materials that complement the heritage interior.
Build Photos
Project Features
“The staircase alone is a work of art. They found space we didn't know we had, and it blends in perfectly with the rest of our terrace.”
Want a Similar Transformation?
Book a free inspection and we'll show you what's possible with your attic space.