Project case study
Heritage Terrace Attic Conversion in Pyrmont
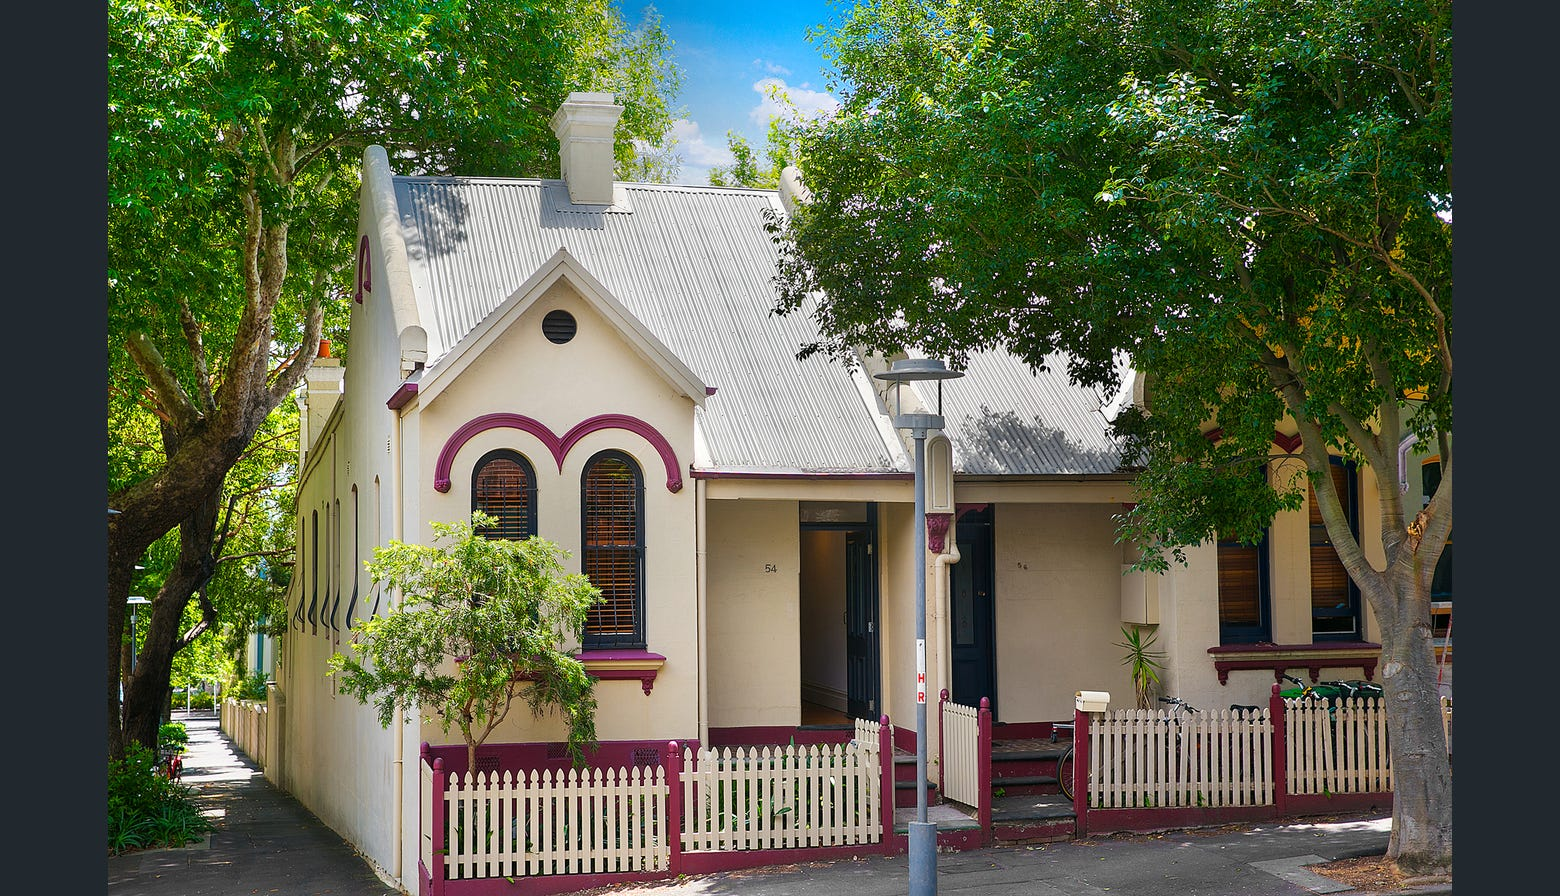
A completed terrace attic conversion in Sydney. This Victorian terrace in Pyrmont had no room to extend outwards, so the unused roof space became a premium utility room: a bright multi-use home office reached by a custom timber staircase with integrated LED step lighting, finished in January 2024 over 5 weeks.
- Location
- Pyrmont, NSW
- Property
- Victorian terrace
- Project type
- Premium Utility Room
- Access
- Custom timber staircase
- Duration
- 5 weeks
- Completed
- January 2024

Property and location
A Victorian terrace in Pyrmont
Pyrmont sits immediately west of the Sydney CBD on a peninsula that was subdivided tightly during the nineteenth century for workers serving the surrounding wharves, quarries and industry. The result is a suburb of narrow Victorian terraces on compact allotments, where land is scarce and outward extension is usually not an option.
That constraint is what makes the roof space valuable. A conversion adds usable floor area without consuming courtyard or garden, without altering the building footprint, and without pushing into a neighbour's outlook. For a terrace of this kind it is often the only meaningful space left to gain.
Client brief
What the owners needed
In a narrow heritage terrace with no room to extend, the owners needed a dedicated home office and extra storage without compromising the character of the home below. Those three requirements — a working room, genuine storage, and no damage to the heritage feel of the house — shaped every decision that followed.
- A dedicated home office
- Additional household storage
- No compromise to the heritage character below
Existing conditions
The roof space before work began
The starting point was a dark, unfinished roof void: an uninhabitable space with no permanent access, no finished floor and no lighting. It is the condition most terrace roof spaces are in, and it is why the volume goes unnoticed. Standing in it, the potential is not obvious, which is exactly what an inspection and a set of measurements are for.
Design solution
How the space was resolved
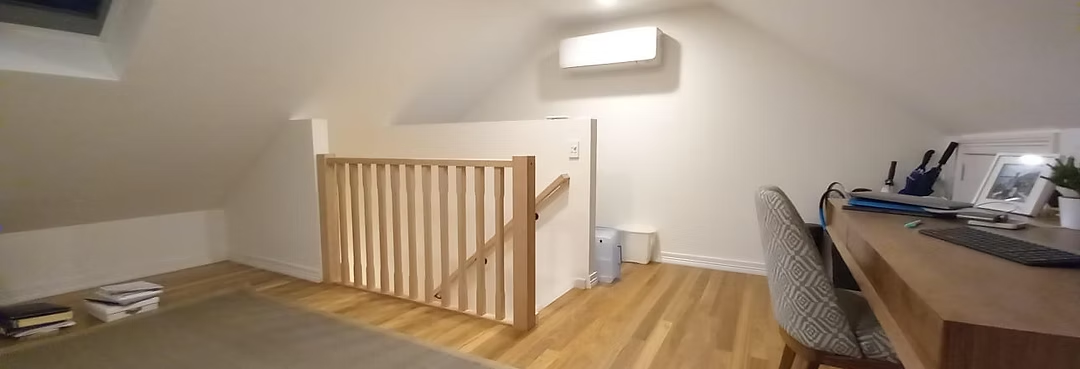
We installed a custom timber staircase with integrated LED step lighting as a feature, then finished a bright multi-use office with built-in storage cupboards and quality materials that complement the heritage interior. The move that defines the project is treating the staircase as an asset rather than a necessary intrusion: in a terrace it is unavoidable, prominent, and visible from the level below, so making it the best-looking element in the house turns the biggest constraint into the main feature.
The brief asked for both an office and storage, which normally compete for the same floor area. Building the storage into fitted cupboards at the low edges of the room resolved that, because the perimeter of an attic is where head height runs out and standing space is least useful.
- Custom timber staircase
- Integrated LED step lighting
- Built-in storage cupboards
- Heritage-sensitive design
- Premium timber flooring
- Multi-use family space
Approval pathway
How terrace conversions are approved
The approval route for an attic project depends on what the space will be, and the key distinction is habitable versus non-habitable. A habitable room such as a bedroom brings minimum ceiling heights, natural light and ventilation, fire separation from any adjoining dwelling and compliant stair access into scope. A premium utility room, which is what was delivered here, is a finished and comfortable space that is not assessed as habitable floor area, so a different and generally lighter set of requirements applies.
Where a property sits within a heritage conservation area or is a listed heritage item, the faster complying development pathway is generally unavailable, and a development application to the local council is usually required instead. A planning certificate for the address is what confirms which controls apply.
This section describes how approval pathways generally work for terrace attic projects. We have not published the specific approval details for this property, so nothing here should be read as a statement about what was obtained for this job.
Structural approach
Why a new floor is needed
An existing ceiling joist is sized to hold up a ceiling, not to carry people, furniture and partitions. Converting a roof void into a usable room therefore involves a new structural floor designed for the loads it will actually take, which is the single most significant piece of work hidden in a finished attic.
On a terrace, how that floor is supported matters more than usual, because the walls available to carry it are often shared party walls with the neighbouring house. Roofs built before manufactured trusses are typically hand-framed with rafters, collar ties and struts, which is generally favourable: individual members can often be reworked or strengthened with engineering input, whereas a modern trussed roof cannot be cut without a full structural redesign.
This describes the structural approach typical of terrace conversions of this kind. The specific engineering design for this property has not been published, so these are general principles rather than a description of this build.
Staircase solution

A custom timber staircase as the feature
The staircase was custom built rather than specified from a standard range. On a narrow terrace this is usually necessary rather than indulgent: the space available for a flight is rarely a standard size, and a compliant staircase consumes a significant length of floor on the level below. Building it to fit is what keeps that loss to a minimum.
Integrated LED step lighting was built into the flight itself. Beyond the practical benefit of lighting the stair without a fitting above it, this is what turned a piece of circulation into the showpiece the owners singled out. In a heritage terrace, timber was the material that allowed a clearly new element to sit comfortably alongside original detail.
Construction challenges
What makes terrace work demanding
Terraces concentrate several difficulties that detached homes do not. Access is the first: narrow streets, scarce parking and no side setback complicate scaffolding, deliveries and waste removal, and every piece of material generally travels through the house itself.
Working through an occupied home
With no external access to the roof space, protecting finished rooms and containing dust along the route to the attic is a constant part of the work rather than an afterthought.
Shared party walls
A wall shared with the neighbouring house limits how a new floor can be supported and introduces separation requirements, so the structural solution has to be resolved on one side of that wall only.
What the roof hides
The condition of framing, battens and any existing insulation is often only established once access is opened up, which is why a site inspection matters before a figure is committed to.
These are the challenges characteristic of terrace attic conversions generally. We have not published a record of the specific issues encountered on this site, so this is not a description of problems that arose during this build.
Materials and finishes
What went into the finished room
Each of these was selected to complement the heritage interior below rather than to contrast with it.
Custom timber staircase
Purpose-built rather than off-the-shelf, so the flight could be fitted to the space actually available in a narrow terrace. It became the feature element of the project rather than a purely functional addition.
Integrated LED step lighting
Lighting built into the stair itself, which lights the flight without needing a fitting on the wall above it.
Premium timber flooring
Chosen to sit comfortably with the heritage interior on the levels below rather than reading as a modern insertion.
Built-in storage cupboards
Joinery fitted into the low-headroom zones at the edges of the room, which are the least useful areas for standing but ideal for storage.
Timeline and budget
5 weeks, completed January 2024
- 01
Assessment and design
The roof space was inspected and measured, and the staircase position resolved, before any construction began.
- 02
Structure and access
The floor structure and the custom timber staircase were installed to create a stable room with permanent access.
- 03
Fit-out
Premium timber flooring, built-in storage cupboards and the integrated LED step lighting were installed.
- 04
Completion
Finished and handed over in January 2024, 5 weeks from the start of work.
Indicative budget range
$55,000 - $70,000
This is the range this project fell within, for this property and this scope. It is a real example rather than a quote, and another terrace will differ according to its roof, the amount of structural work required and whether the space is to be habitable. An exact figure follows a free on-site inspection.
Before and after
The transformation in photographs
All photographs are of this completed project.


Client result
What the owners said
“The staircase alone is a work of art. They found space we didn't know we had, and it blends in perfectly with the rest of our terrace.”
Their comment maps directly onto the three things the brief asked for. The staircase, the element that could most easily have felt like an intrusion, became the part they valued most. The space they “didn't know” they had is the point of a conversion: the volume already existed and was simply unusable. And blending in with the rest of the terrace was the heritage-sensitive requirement that shaped the material choices throughout.
Questions
Frequently asked questions
- Can you convert the attic of a Victorian terrace?
- Yes. This Pyrmont project was a Victorian terrace, and the finished result is a premium utility room used as a home office with built-in storage. What determines feasibility is the roof structure, the available head height and where a staircase can go, which is why every terrace needs a measured inspection rather than an assumption based on the street frontage.
- How long does a terrace attic conversion take?
- This project took five weeks from start to completion. Duration depends on scope: a premium utility room of this kind is a shorter build than a fully approved habitable bedroom with an ensuite, which brings additional requirements and trades into the programme.
- What did this conversion cost?
- This project fell within a range of $55,000 to $70,000. That figure is specific to this property, its roof, and the scope delivered, so it should be read as a real example rather than a quote. An exact figure for another home follows a free on-site inspection.
- Where does the staircase go in a narrow terrace?
- A custom staircase was built for this project rather than using a standard flight, which is the usual approach on a terrace because the space available is rarely a standard size. On a narrow plan the staircase consumes more floor area on the level below than most owners expect, so its position is generally resolved first and the attic layout follows from it.
- Will a conversion suit a heritage interior?
- It can. This project was designed to be heritage-sensitive, with premium timber flooring and finishes selected to complement the character of the rooms below rather than contrast with them. Whether external change is possible on a given property is a separate question that depends on the planning controls applying to that address.
- What can a premium utility room be used for?
- This one is a multi-use family space, briefed as a home office with additional storage. A premium utility room is a finished, comfortable space, and it differs from a habitable bedroom in the requirements that apply to it, which is a distinction worth understanding early because it affects both the approval pathway and the cost.
Considering a terrace attic conversion?
Every terrace is different, and whether a roof space will work comes down to its structure, its head height and where a staircase can go. We assess all three on site, at no cost, and tell you honestly what your roof can and cannot become.